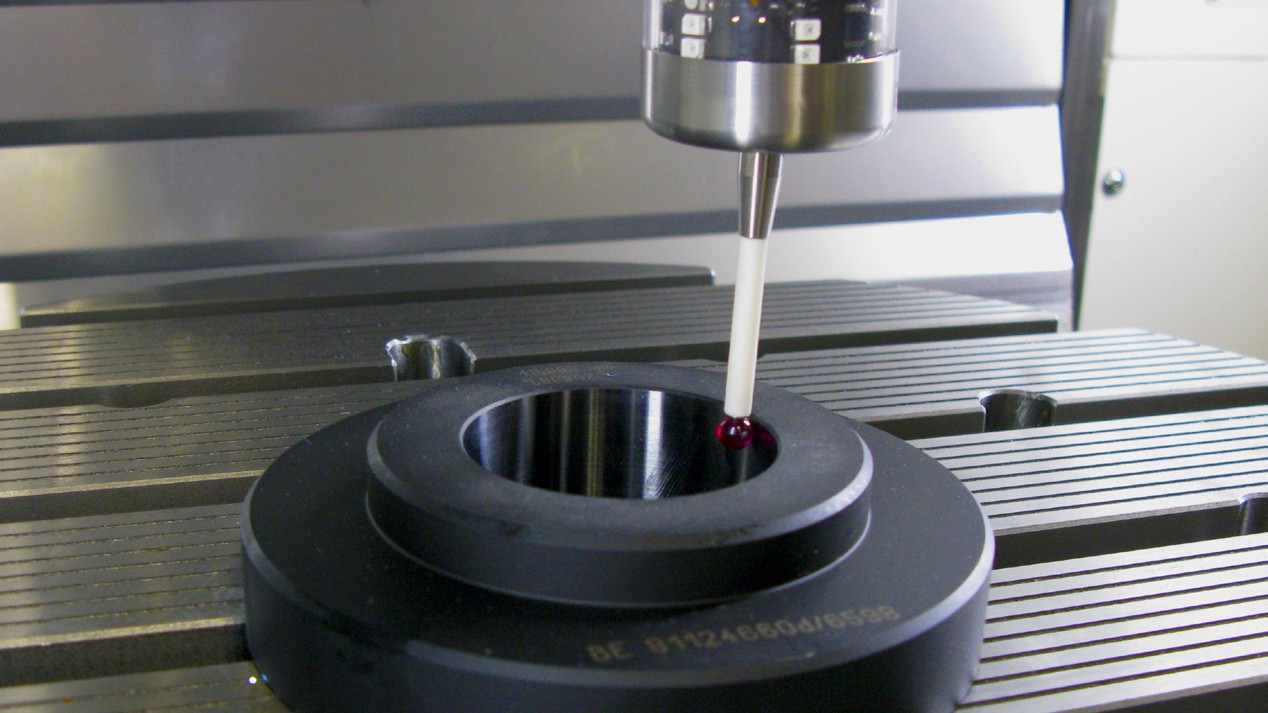
An on-machine probing cycle reads the bore at 50.012 mm five times in a row. The part goes to the inspection room, and the CMM says 49.985 mm. The next part does the same, and the one after that. Nobody misread anything, so which one is wrong?
With on-machine probing, a steady reading only tells you the measurement repeats. It doesn't tell you it agrees with a reference, and the gap often comes from one of four places: temperature, what was measured, errors the machine shares with its own probe, or calibration.
Check them in that order. The first two cost almost nothing to rule out; the last two take longer and may need your machine builder or probe supplier. The numbers in this example are illustrative.
Start with temperature
Inspection is referenced to 20 °C, but a part carried in from the machine needs time to settle at that temperature. On the machine, it may still be warm from cutting or from coolant that has heated up over the shift. Aluminium 6061-T6 expands by about 23.6 µm per metre per °C. In an example where a 200 mm feature is measured at 30 °C on the machine, it reads about 0.047 mm larger than the same feature at 20 °C, which is more than many tolerances allow.
So before you touch the probe, write down when each measurement was taken and how warm the part was. If the gap shrinks when you let the part soak or measure it after the coolant has settled, you've found most of your answer. ZEISS lists environmental control as one of the main sources of CMM inspection uncertainty for the same reason: the reading reflects the whole measuring situation, not only the instrument.
Make sure both are measuring the same thing
A probe cycle that touches four points at one depth and a CMM program that scans the whole bore at three depths will give different answers on a bore that tapers or isn't round. The same goes for datums. If the machine measures from the fixture's zero and the CMM aligns to the part's own datum features, a perfectly made part can still disagree.
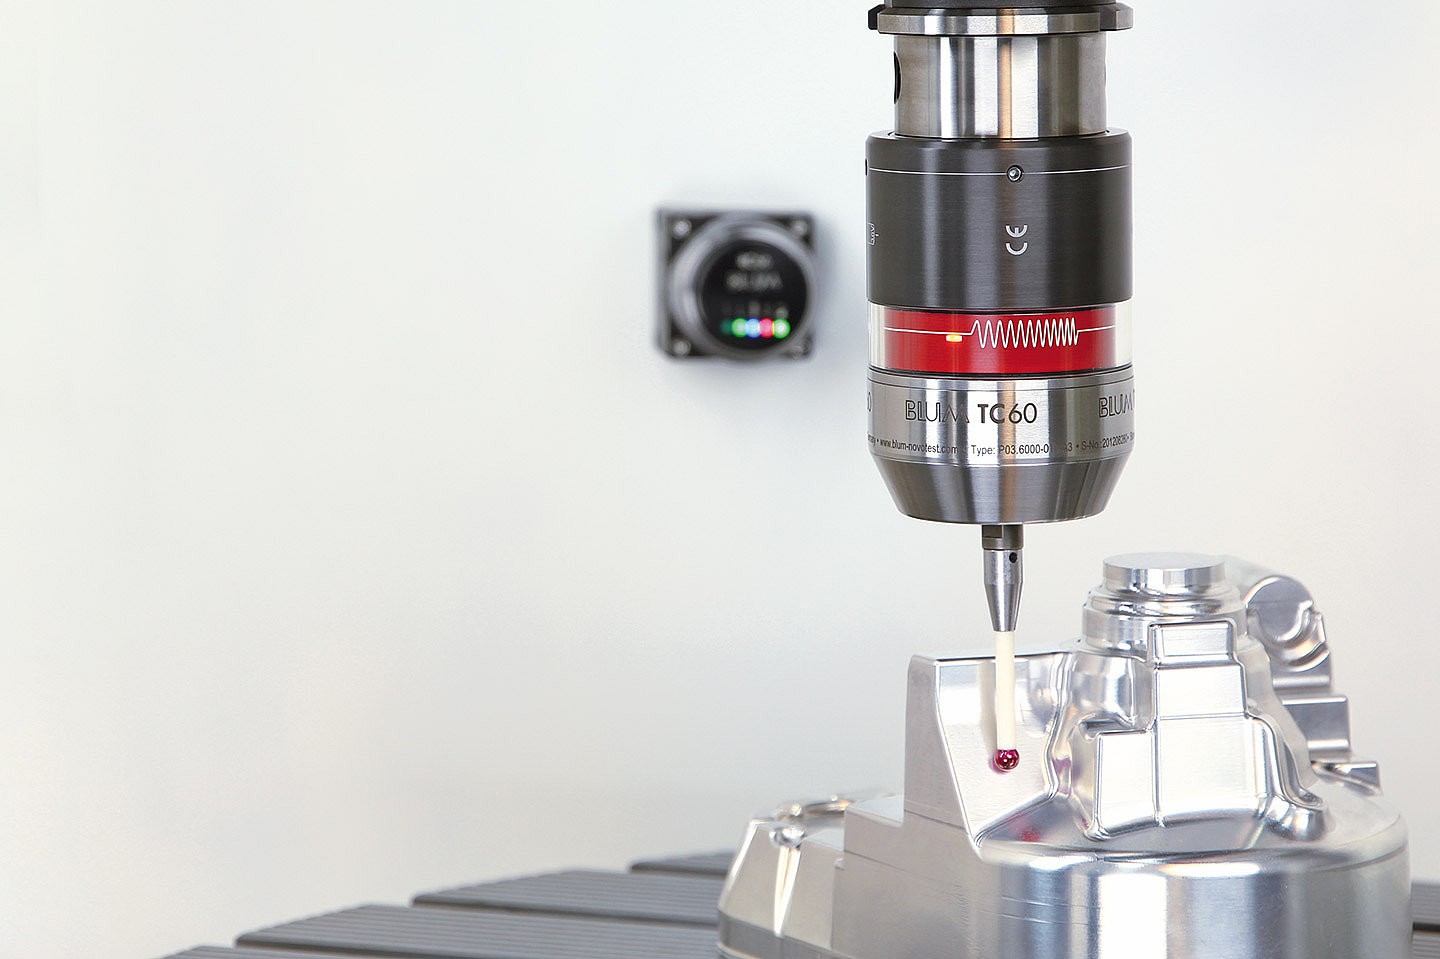
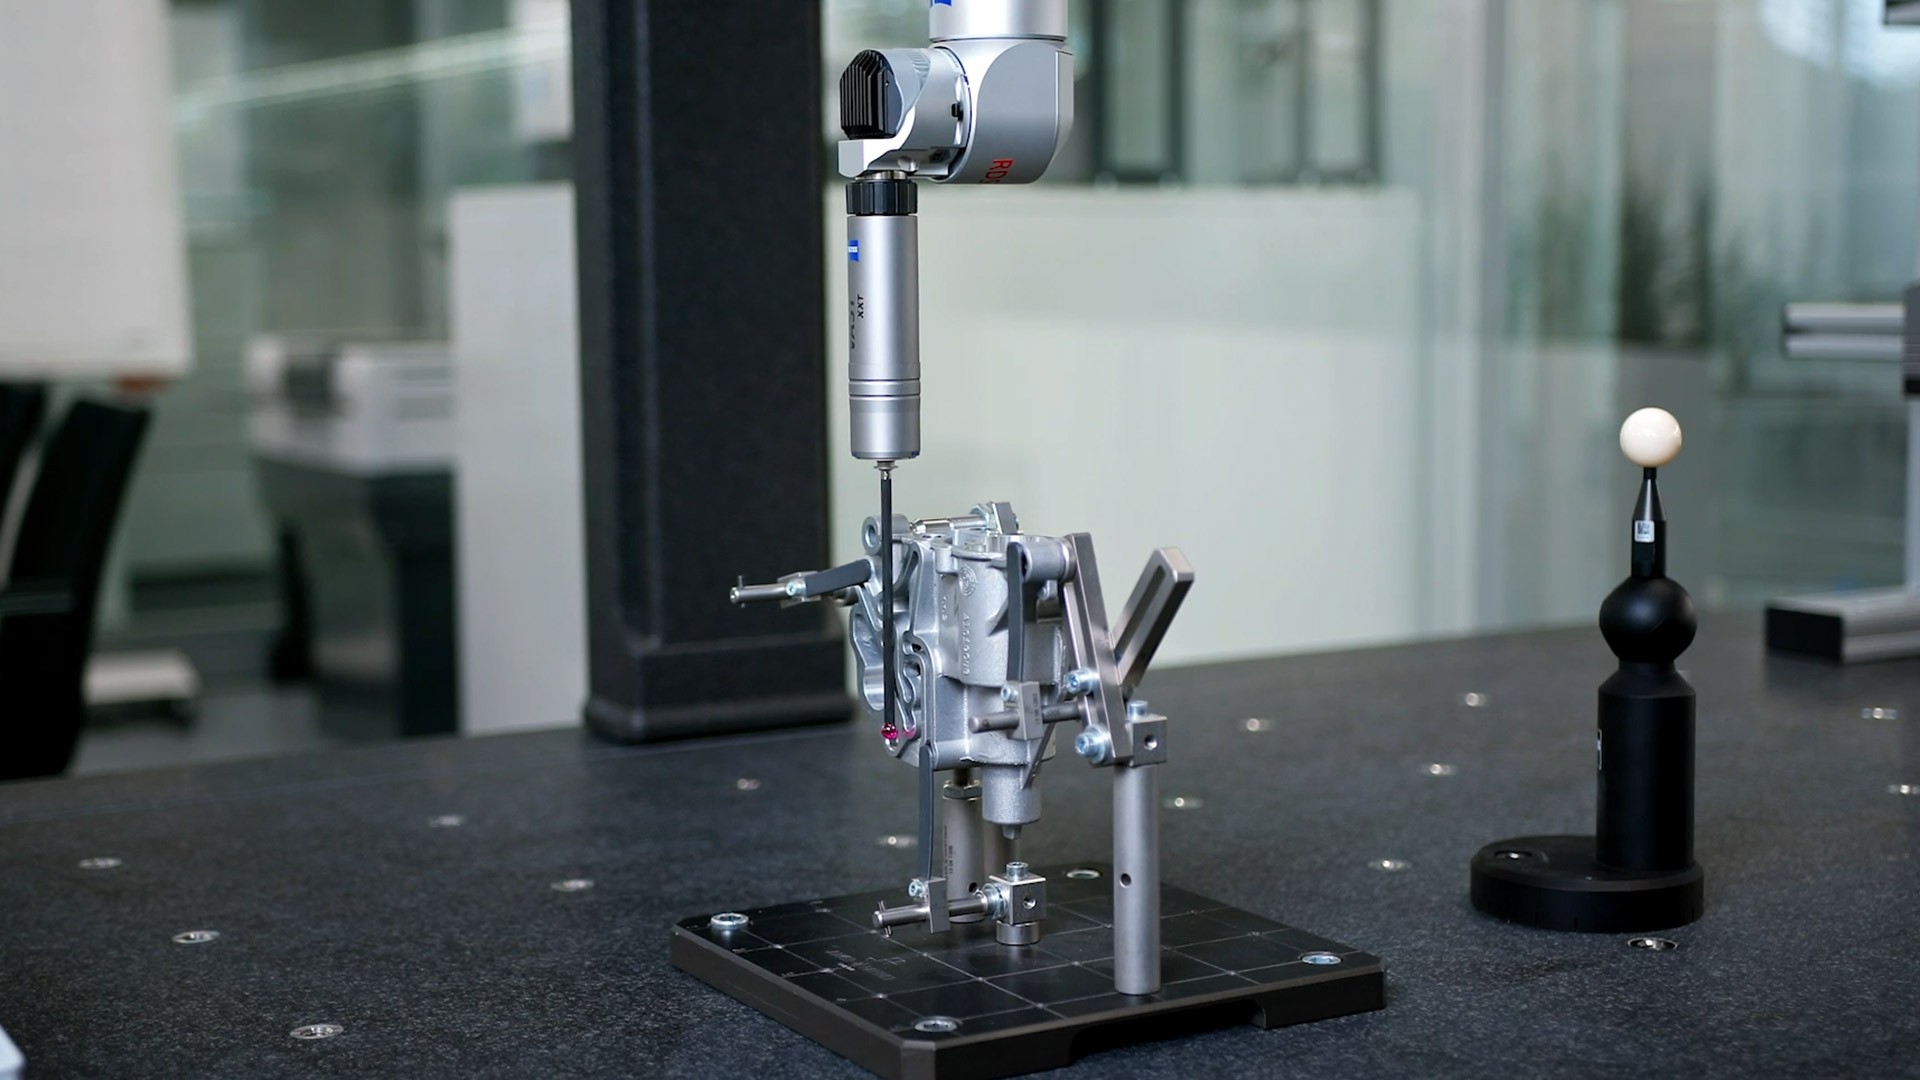
Ask inspection for the points, depths and alignment they use, and match the probing cycle to them for the comparison.
Why on-machine probing can miss errors it shares with the cut
This cause is easy to miss. The probe measures with the same axes, scales and frame that cut the part, at the same temperature.
Take an example: relative to the work zero, the control commands a face at 100.000 mm, but at that spot the axis actually goes to 100.020 mm. The cutter machines the face at 100.020 mm. When the probe comes back to the same spot on the same axis, it touches that face and the control reads 100.000 mm, because its scale reports the same position it did while cutting. The CMM measures with its own scales and reads about 100.020 mm. This works only for an error that repeats at the same place and in the same thermal state; many machine errors don't behave that neatly.
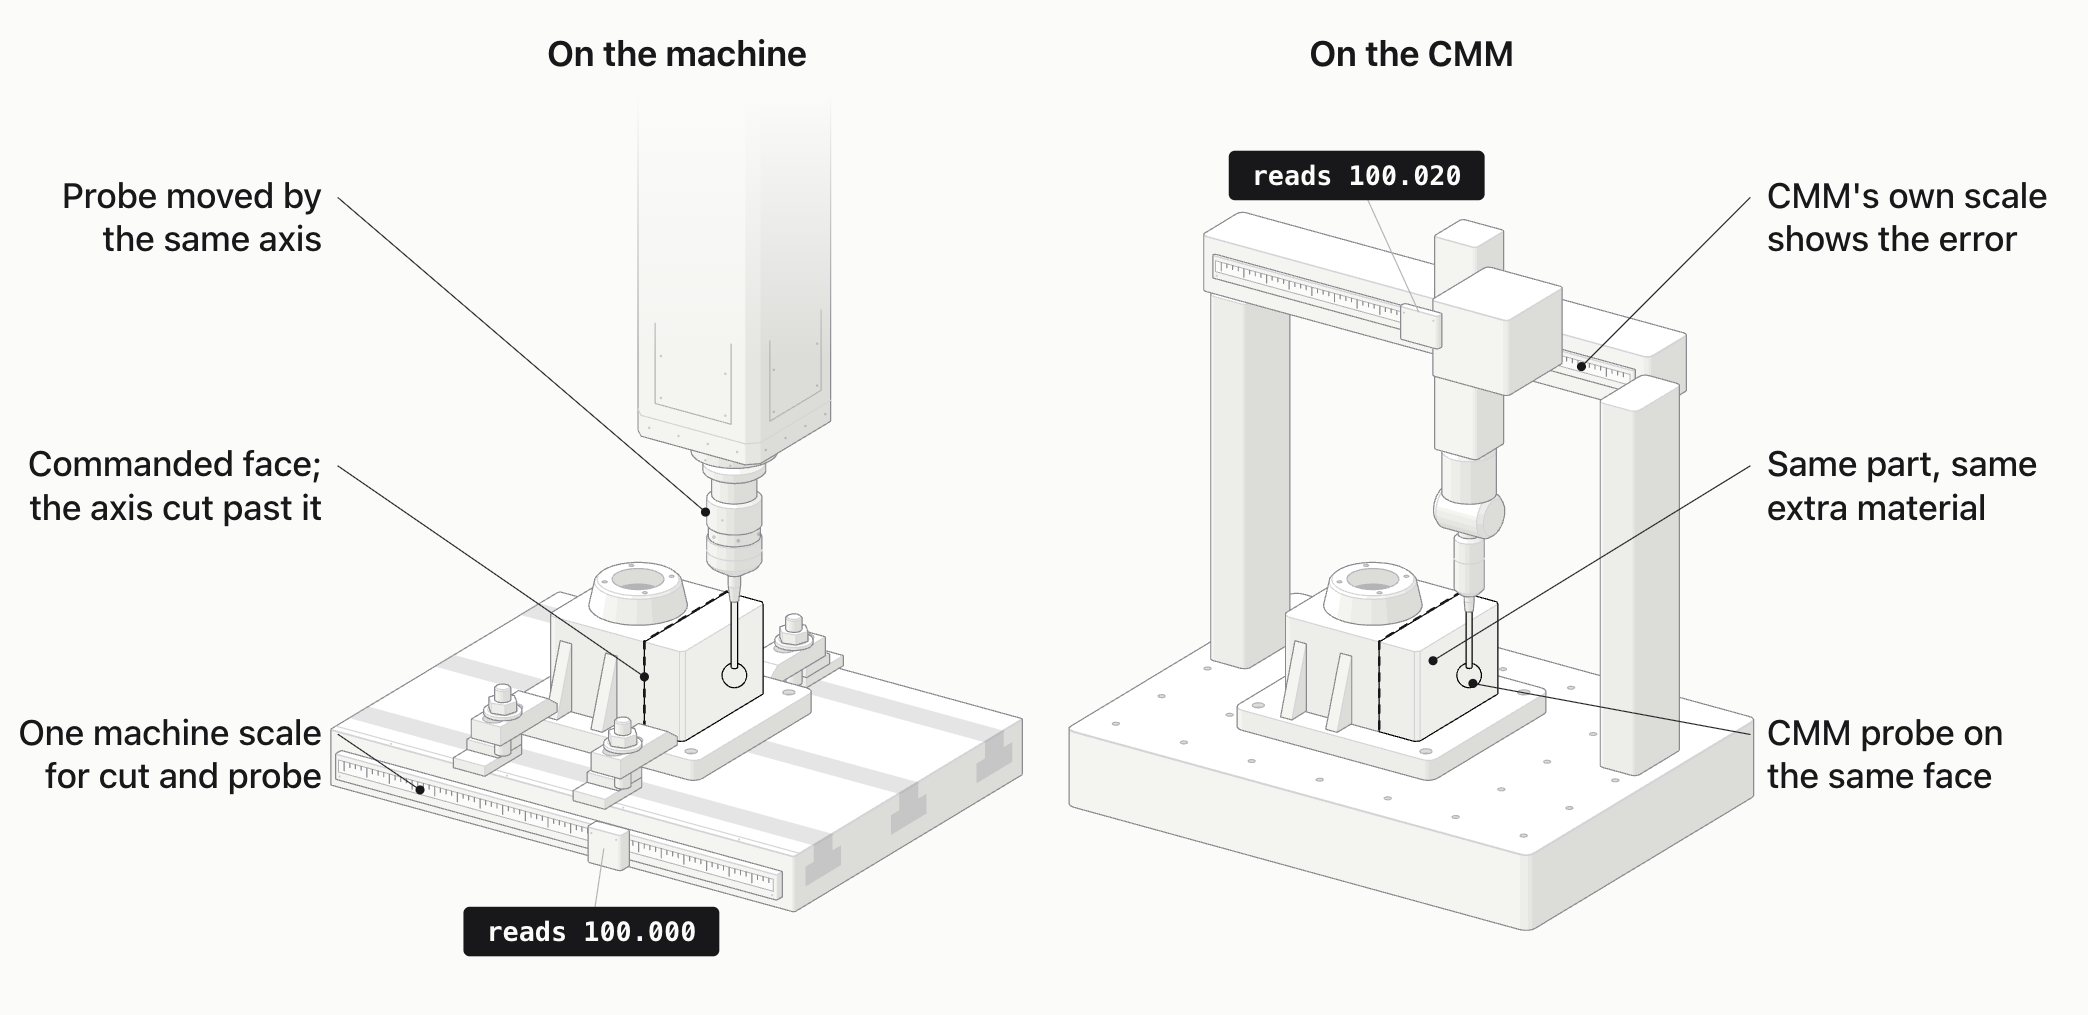
NIST's report on on-machine measurement lists this as one of the standing objections: measuring with the same axes, spindle and frame that did the machining.
Its answer is a comparison against a reference artifact, and the conditions matter. The artifact is calibrated at 20 °C with uncertainty traceable to a national measurement lab, it's the same material as the workpiece with similar features, and the thermal effects found on the artifact are compensated. Under those conditions the comparison doesn't depend on the machine's own accuracy. That's a different job from the everyday calibration of a probe's ball radius and length. The report also notes that a small calibrated artifact only proves size close to its own size; it can't be stretched to much larger features.
Calibration gives effective values
When a trigger probe touches a surface, the stylus deflects a little before the signal fires, and the control latches the position at that moment. Renishaw's calibration and sensor papers explain that this pre-travel is folded into the calibrated values. The probe's effective radius isn't the radius of the ruby ball, and it can differ with direction and probing speed.
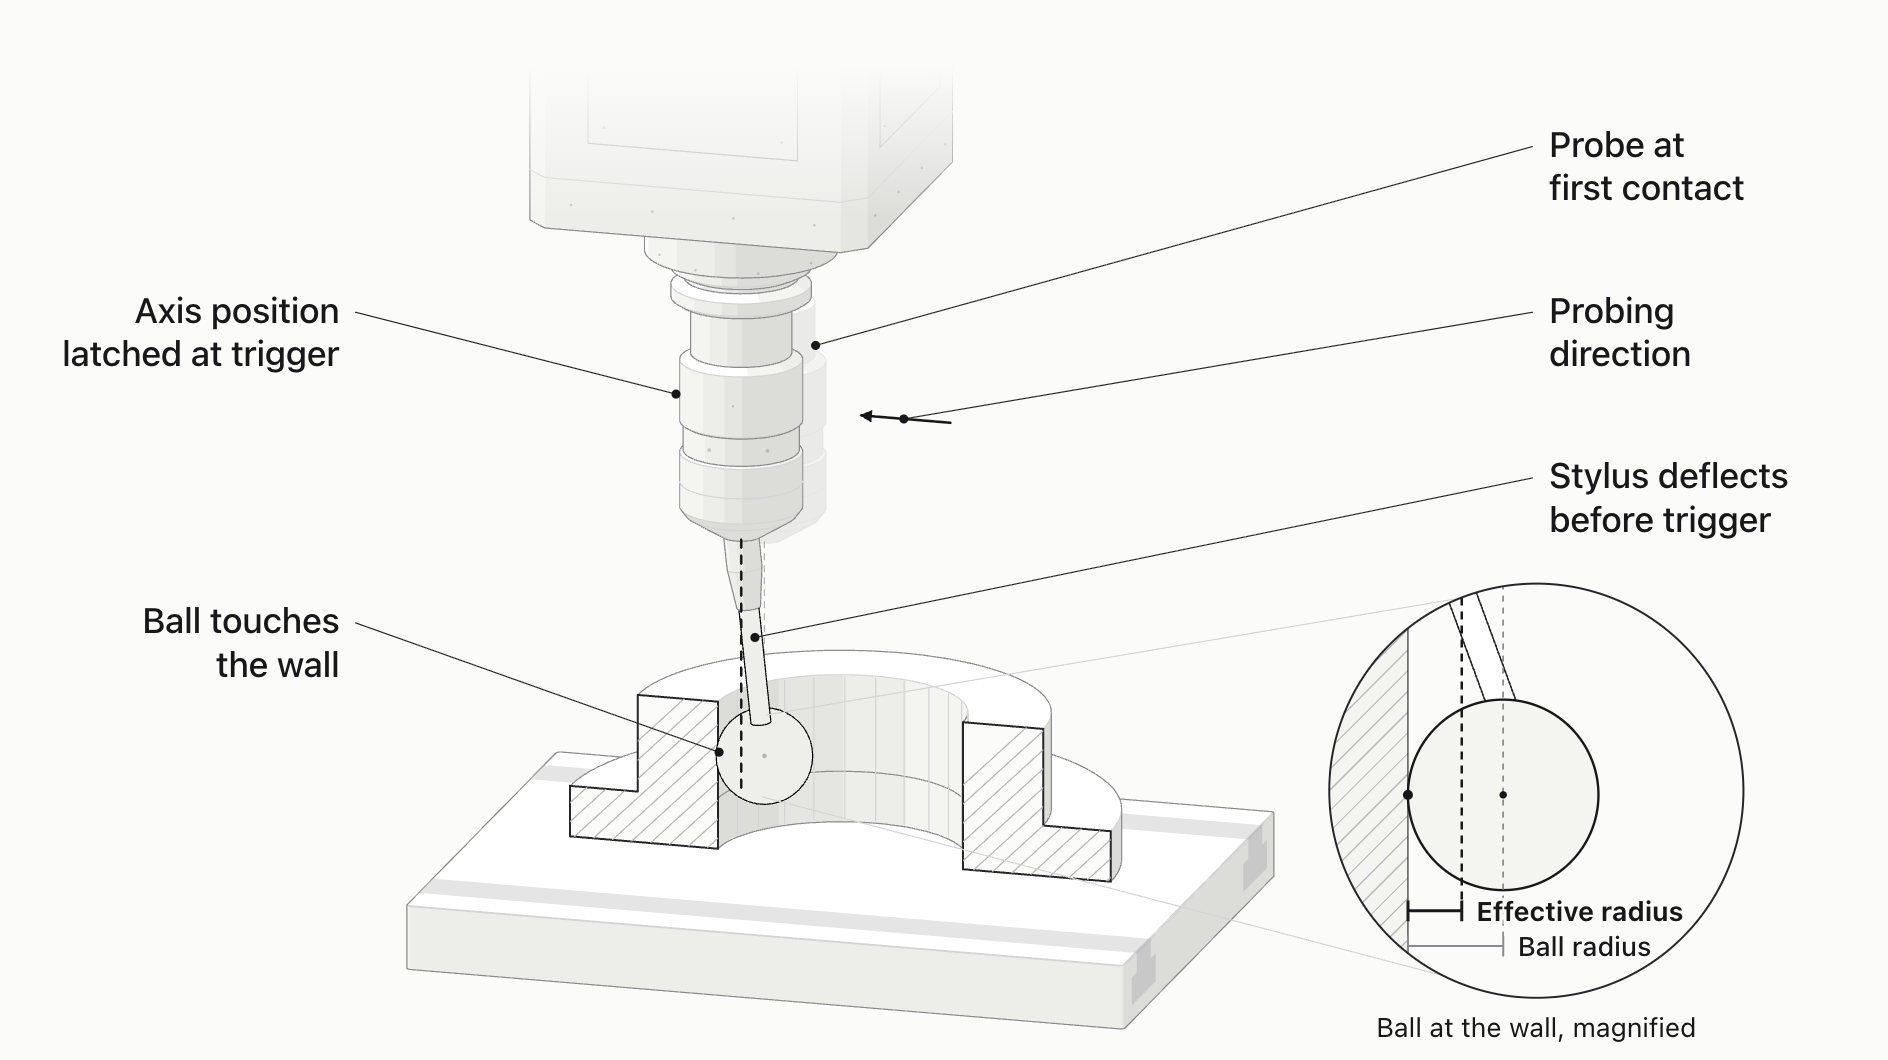
That's why calibration has to match how you measure. Recalibrate after a stylus change, a suspected collision or a change in probing speed, and calibrate on a ring gauge or sphere whose size you trust. Renishaw's probe FAQ covers stylus changes and crashes, and its sensor paper explains why strain-gauge probes have to be calibrated at the feedrate used for measuring. For other probes, follow the maker's requirements.
When it's the machine and when it isn't
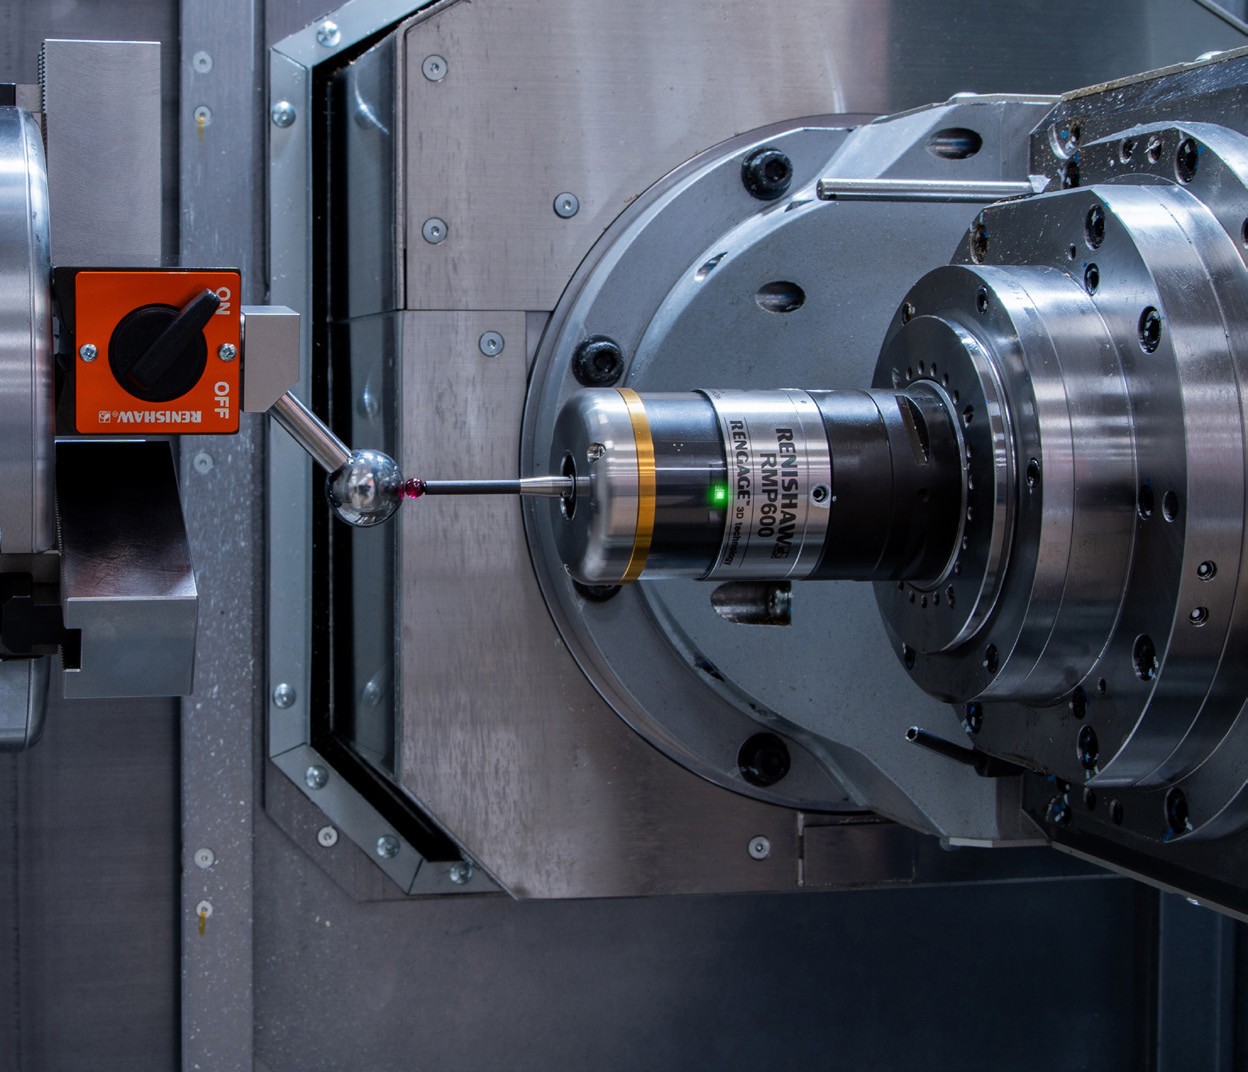
Once temperature, measuring method and calibration are ruled out, measure your reference artifact at the place where the part is cut. If the probe agrees with the artifact there but parts still disagree with the CMM, look at the part itself: clamping distortion that springs back after release, or stress relief after roughing. If the probe disagrees with the artifact, and the error changes as you move the artifact around the table while keeping the same probing method and orientation, have whoever services the machine check its geometry and positioning.
What to record before calling for service
- part temperature and time between cutting and measuring, on the machine and in the CMM room;
- the probing cycle's points, depths and speed, and the CMM program's points and alignment;
- the date of the last probe calibration, the artifact used and any stylus change since;
- readings on a certified artifact at two or three positions on the table.
With those four records, a service engineer has what they need to start telling the part, the probe and the machine apart.
Probing on a Chansin machine
Our machining centers can be fitted with a touch-trigger workpiece probe for setting work offsets and checking features before the part comes off. Before each machine ships, we check axis positioning with a laser interferometer, run it for 72 hours and make test cuts.
Those are two different jobs: the laser check measures the machine's axes, and the probe measures your part. If you're planning on-machine probing, tell us how your inspection measures the part, and we'll recommend a probe setup to match. See our VMC series, or send the feature and tolerance through our product inquiry page.
For related accuracy problems, our article on what determines VMC precision covers the machine side, and milled holes out of round covers a common cutting cause.
Sources and Method
- NIST AMS 400-1 — On-Machine Measurement Use Cases and Information for Machining Operations (pp. 2–3, 16–17, 24).
- Renishaw — TE415: calibrating machine tool probes.
- Renishaw — TE411: touch-trigger probe sensor technology.
- Renishaw — Questions on inspection touch probes.
- ZEISS — Reducing inspection uncertainty: common CMM inspection errors.
- Gabrian — 6061 aluminium alloy properties: thermal expansion 23.6 µm/m·°C (20–100 °C).
The bore readings, the 100.000/100.020 mm axis example and the 200 mm feature are illustrative.