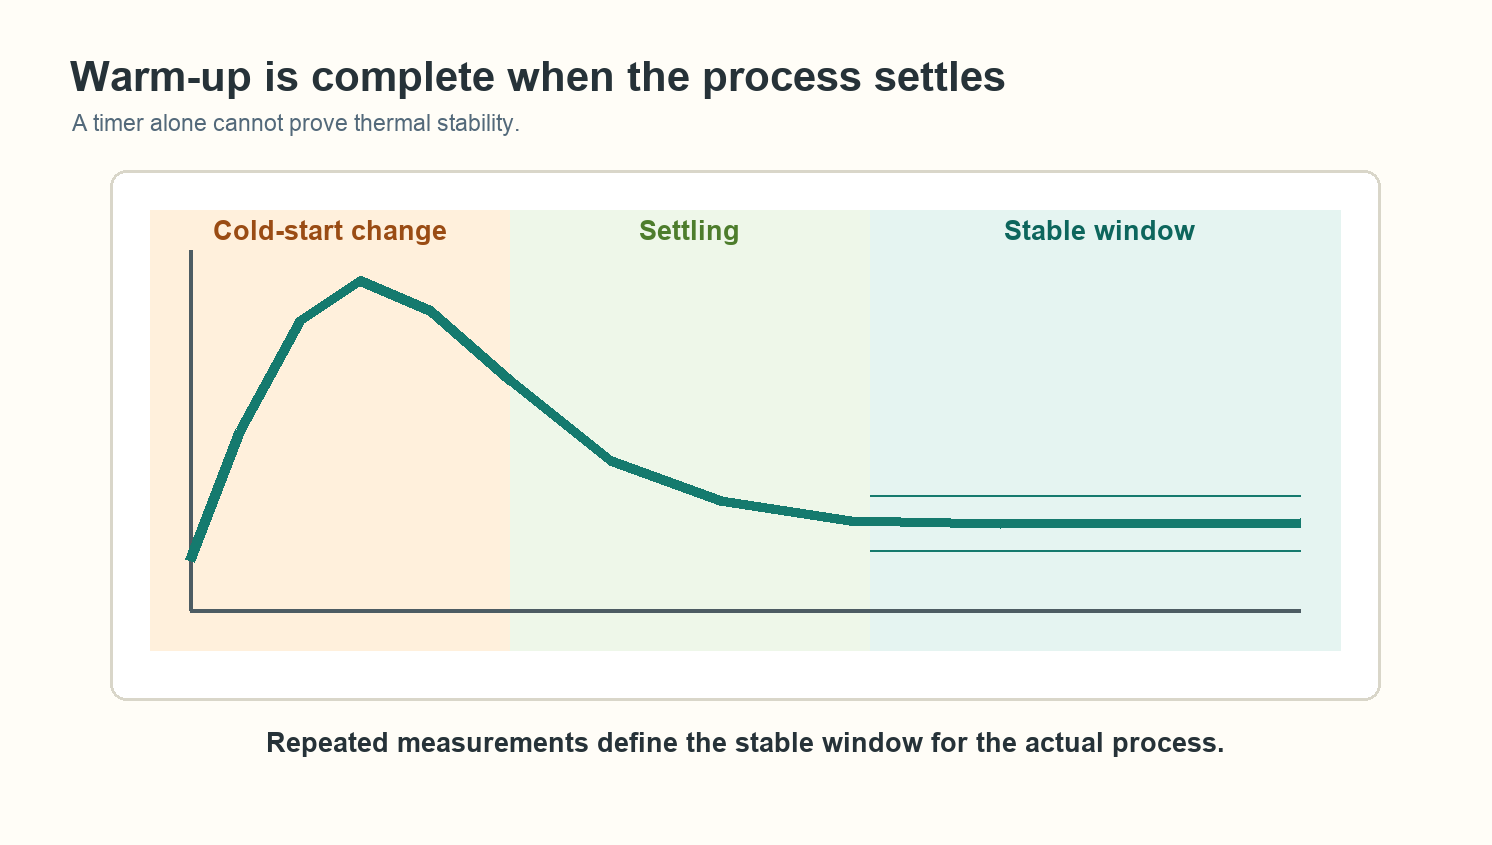
A CNC machine is warm enough for a precision job when its relevant geometry and measured part result have settled into a repeatable range that is small enough for that job. A fixed warm-up time may be a useful starting routine, but it cannot prove thermal stability. The same machine can settle differently after a cold night, a short lunch stop, a spindle-heavy cycle or a large change in ambient temperature.
There are also two reasons to warm a machine: protecting spindle and axis components through proper lubrication, and reducing dimensional drift before critical cutting. The first comes from the machine builder’s instructions. The second has to be checked against the actual process.
Lubrication warm-up and dimensional warm-up are not the same test
A spindle warm-up program typically steps through speed ranges so bearings, lubricant and surrounding structure approach operating conditions gradually. That routine is primarily an equipment-care requirement. Follow the OEM procedure after the machine has been idle for the period specified by the builder, and do not replace it with a generic program copied from another machine.
Dimensional warm-up asks a different question: has movement of the tool center point, spindle line and machine axes become small and repeatable enough for the part tolerance? A spindle can complete its prescribed warm-up while the machine structure, fixture or workpiece is still changing. Conversely, a loose-tolerance process may remain capable before every temperature-related displacement has stopped.
Thermal drift is a trend, not one measurement
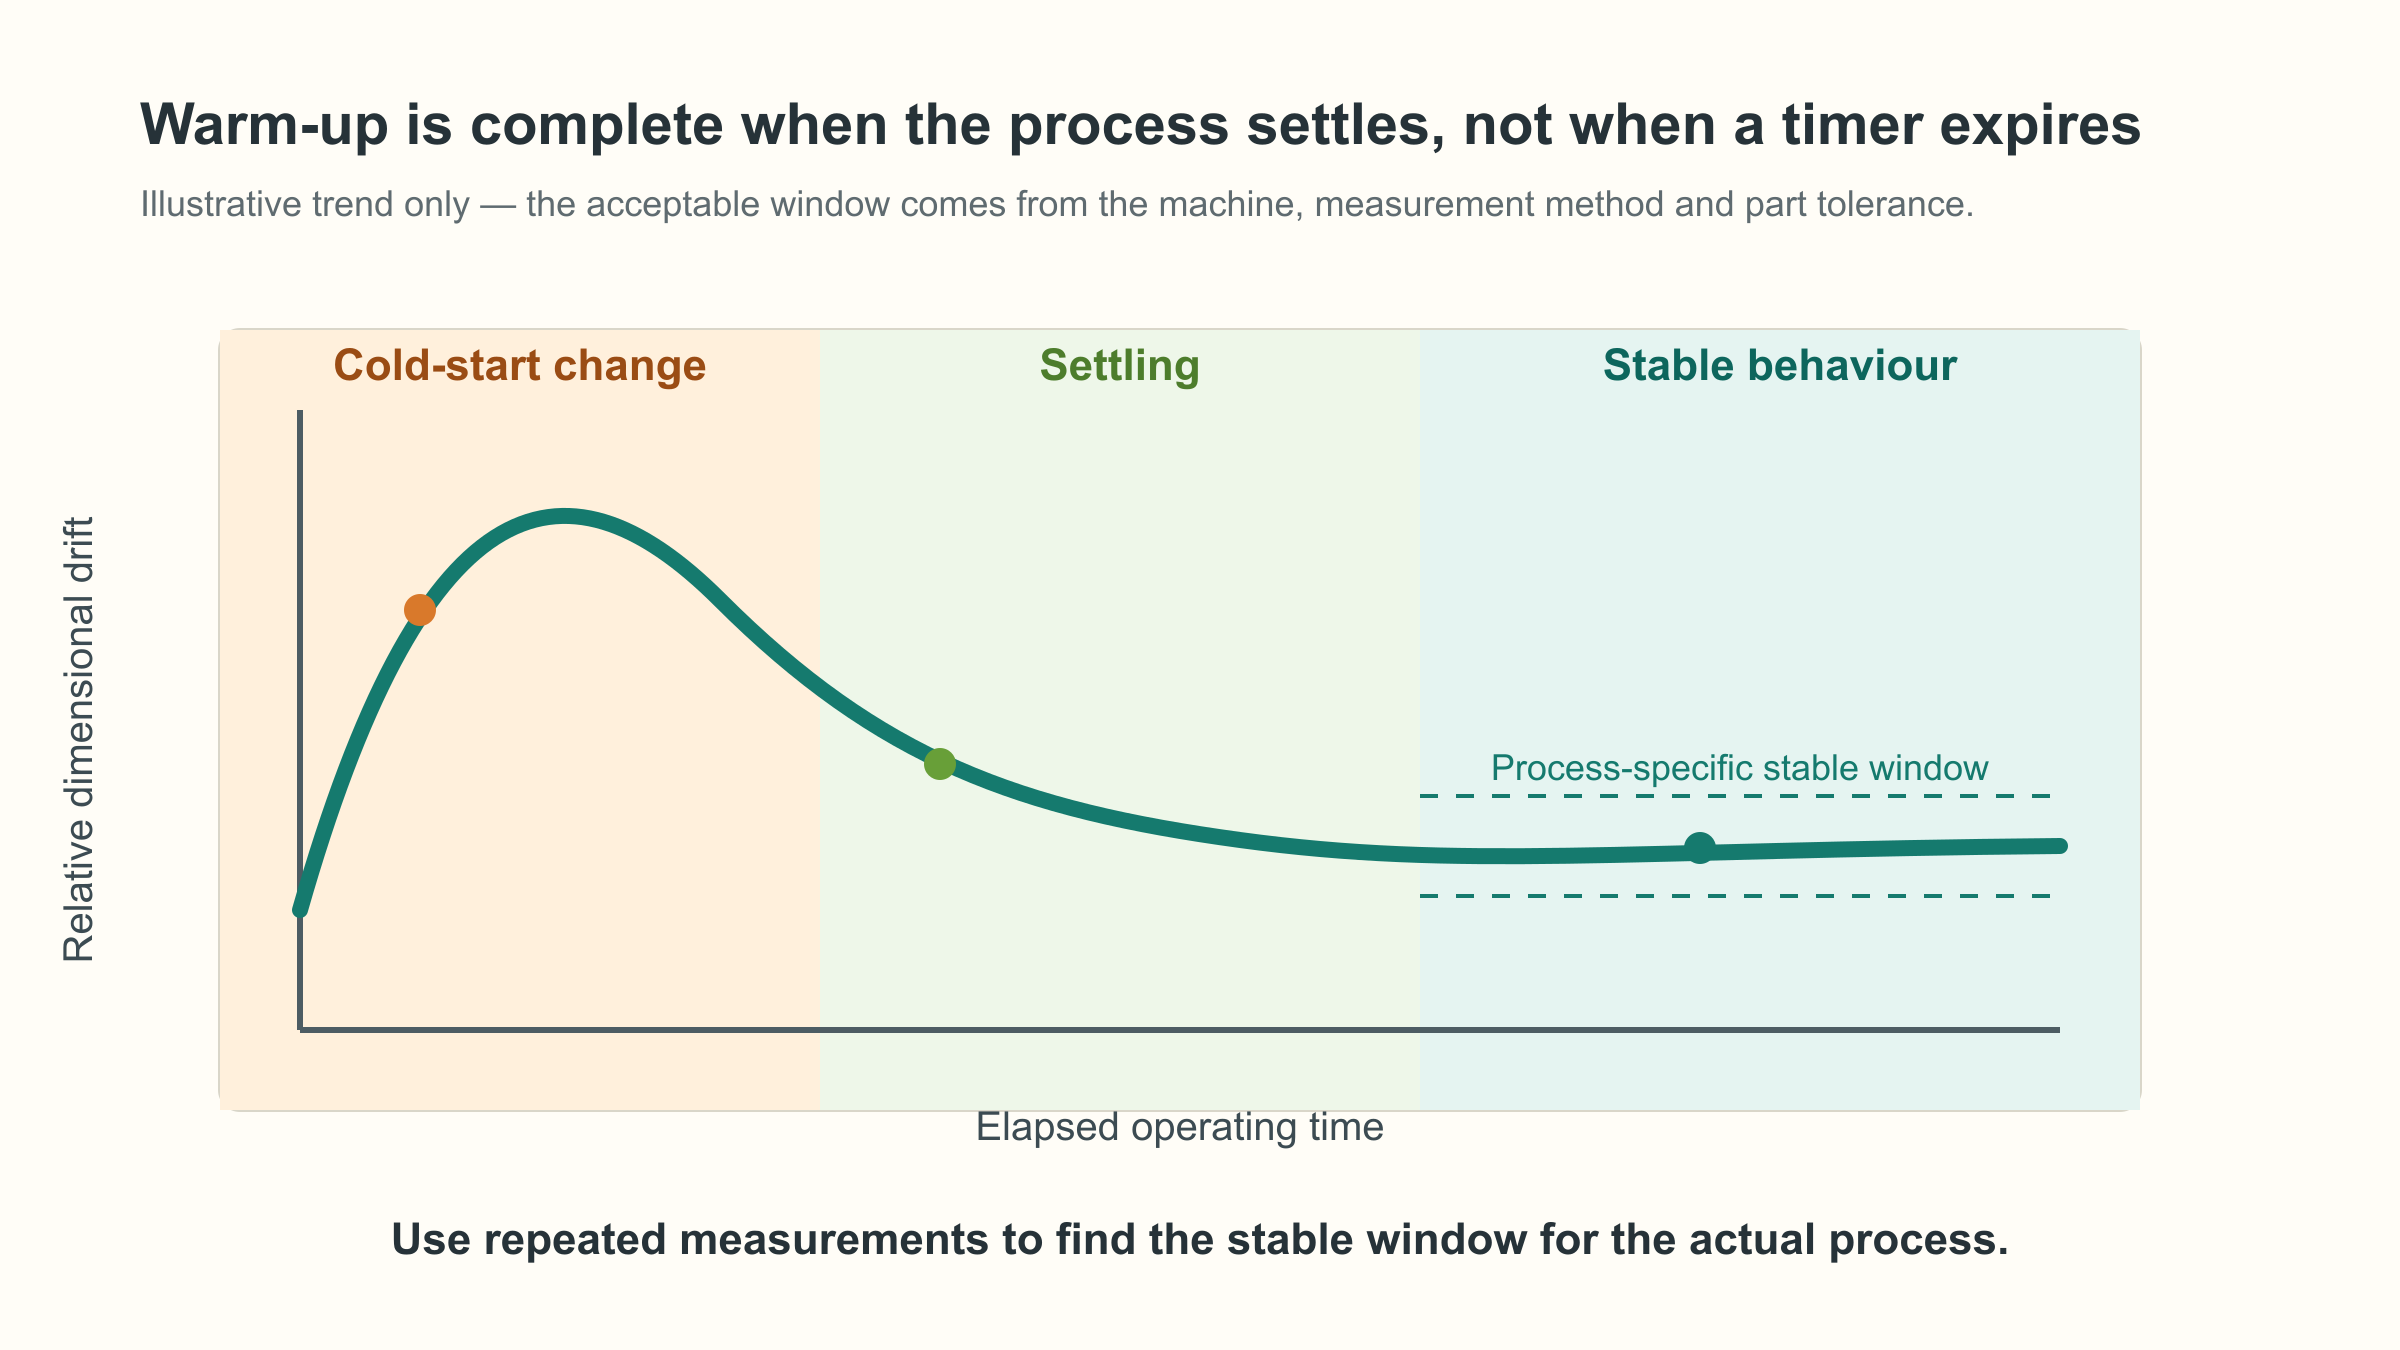
Heat comes from spindle bearings, motors, ball screws, guideways, hydraulics, coolant and the surrounding room. Different parts of the machine warm at different rates. Their expansion changes relative positions, so a bore, face or probe result may move after a cold start and then approach a stable value.
ISO 230-3 treats environmental temperature variation, spindle rotation and axis motion as separate thermal effects that can be measured. That separation is useful on the shop floor even when a full standards-based test is not being performed. If a reference result changes only while the spindle runs, the investigation differs from a result that tracks room temperature over an entire shift.
How to find the stable window for a real process
Choose a reference that is sensitive to the drift that matters. It may be a qualified artifact, a probe routine, a master part feature or a repeatable cut-and-measure cycle. The measurement system must resolve changes well below the process tolerance; otherwise a flat trend may simply mean the gauge cannot see the movement.
- Start from a defined condition. Record idle duration, room temperature, machine state, fixture and coolant condition.
- Run the OEM warm-up routine. Keep this step separate from the later dimensional judgement.
- Measure the same reference repeatedly. Use the same probing or inspection method and a consistent interval.
- Plot change against elapsed operating time. Look for the rate of change to decrease and remain within a process-specific band.
- Compare the band with the part’s error budget. A stable drift range is useful only if it leaves enough tolerance for cutting, fixturing, tool wear and measurement uncertainty.
- Repeat on more than one representative day. A single smooth curve cannot describe seasonal temperature changes or different duty cycles.
An artifact-based study published through SAE used repeatable reference geometry to assess CNC thermal growth and compensation. The transferable idea is not one artifact design or one acceptable number. It is the use of the same reference to observe how the machine changes over time and whether compensation reduces the relevant error.
Read the shape of the drift, not just its final value
| Observed pattern | What it may indicate | Next check |
|---|---|---|
| Large early change, then a repeatable plateau | Normal warm-up behavior for that recorded condition | Confirm the plateau fits the process tolerance on other days |
| Slow drift continues through the shift | Room, coolant, fixture or structural temperature is still changing | Track environmental and duty-cycle variables separately |
| Sudden step or reversal | Operating-state change, compensation event, measurement shift or developing fault | Correlate with alarms, coolant state, speed, axis position and measurement setup |
| Different curve after every cold start | The starting condition or heat input is not controlled enough for a time-only routine | Standardize the start state and check machine/environment consistency |
Spindle load can help identify when the heat input changes, but the display is not a temperature or displacement measurement. Use it as process context. The same principle applies when interpreting CNC spindle-load patterns: build a baseline for the same operation before treating a change as evidence.
When a shorter warm-up can be enough
A long routine is not automatically better. A machine in a controlled room, running a repeated duty cycle with effective thermal compensation, may reach a capable state quickly. A part with generous tolerances may not be sensitive to the remaining movement. In those conditions, measurement can justify a shorter routine and recover production time without reducing quality.
The opposite is also true. If drift never settles, extending the timer is not a complete solution. Changes in chiller performance, spindle condition, lubrication, compensation data, fixture temperature or the room may require maintenance or a different process strategy. Warm-up should not be used to normalize a new and unexplained trend.
Keep compensation and warm-up in their proper roles
Thermal compensation can reduce predictable error, but it relies on a model, sensors and assumptions about operating state. It does not guarantee that every fixture, tool and workpiece follows the same temperature path. Verify the compensated result with the same reference method used to define the baseline.
For a high-precision job, the useful acceptance question is: after the required OEM routine, does the measured reference remain within a defined portion of the process tolerance for long enough to run the job? That question is more informative than asking whether twenty or thirty minutes is universally correct.
Engineering conclusion
Use the machine builder’s warm-up procedure to protect the equipment, then use repeated dimensional evidence to decide when the process is ready. A stable window must be defined relative to the actual tolerance and measurement uncertainty. Predictable settling can support a shorter routine; continuing or irregular drift points to a condition that a longer timer may not fix.
Frequently asked questions
Should the machine warm up every morning?
Follow the machine builder’s requirements for idle time, ambient conditions and spindle lubrication. For dimensional readiness, use the recorded process history rather than assuming every morning starts from the same thermal state.
Can a probe prove the machine is thermally stable?
A probe can track a suitable reference, but its own repeatability, stylus condition, calibration and the reference’s temperature still matter. It is one measurement system within the test, not an automatic proof.
Does thermal compensation remove the need for warm-up?
Not necessarily. Compensation may reduce predictable geometric drift, while OEM warm-up may still be required for lubrication and component protection. Verify the result on the actual machine and process.
Sources and Method
- ISO 230-3:2020, Test code for machine tools — Part 3: Determination of thermal effects — scope for environmental, spindle and axis-related thermal effects.
- Haas Automation, spindle run-in, warm-up and break-in programs — an OEM example showing why warm-up instructions are machine-specific.
- “Artifact-Based Assessment of CNC Machine Thermal Growth and Compensation,” SAE Technical Paper, 2017 — use of reference geometry to assess thermal growth and compensation.
- Okuma, “The Benefits of a Proper Spindle Warm-Up Routine” — supplementary explanation of lubrication, wear and dimensional effects.
The measurement method in this article is a practical trend check, not a substitute for a complete ISO 230-3 test, machine calibration or the OEM maintenance procedure.