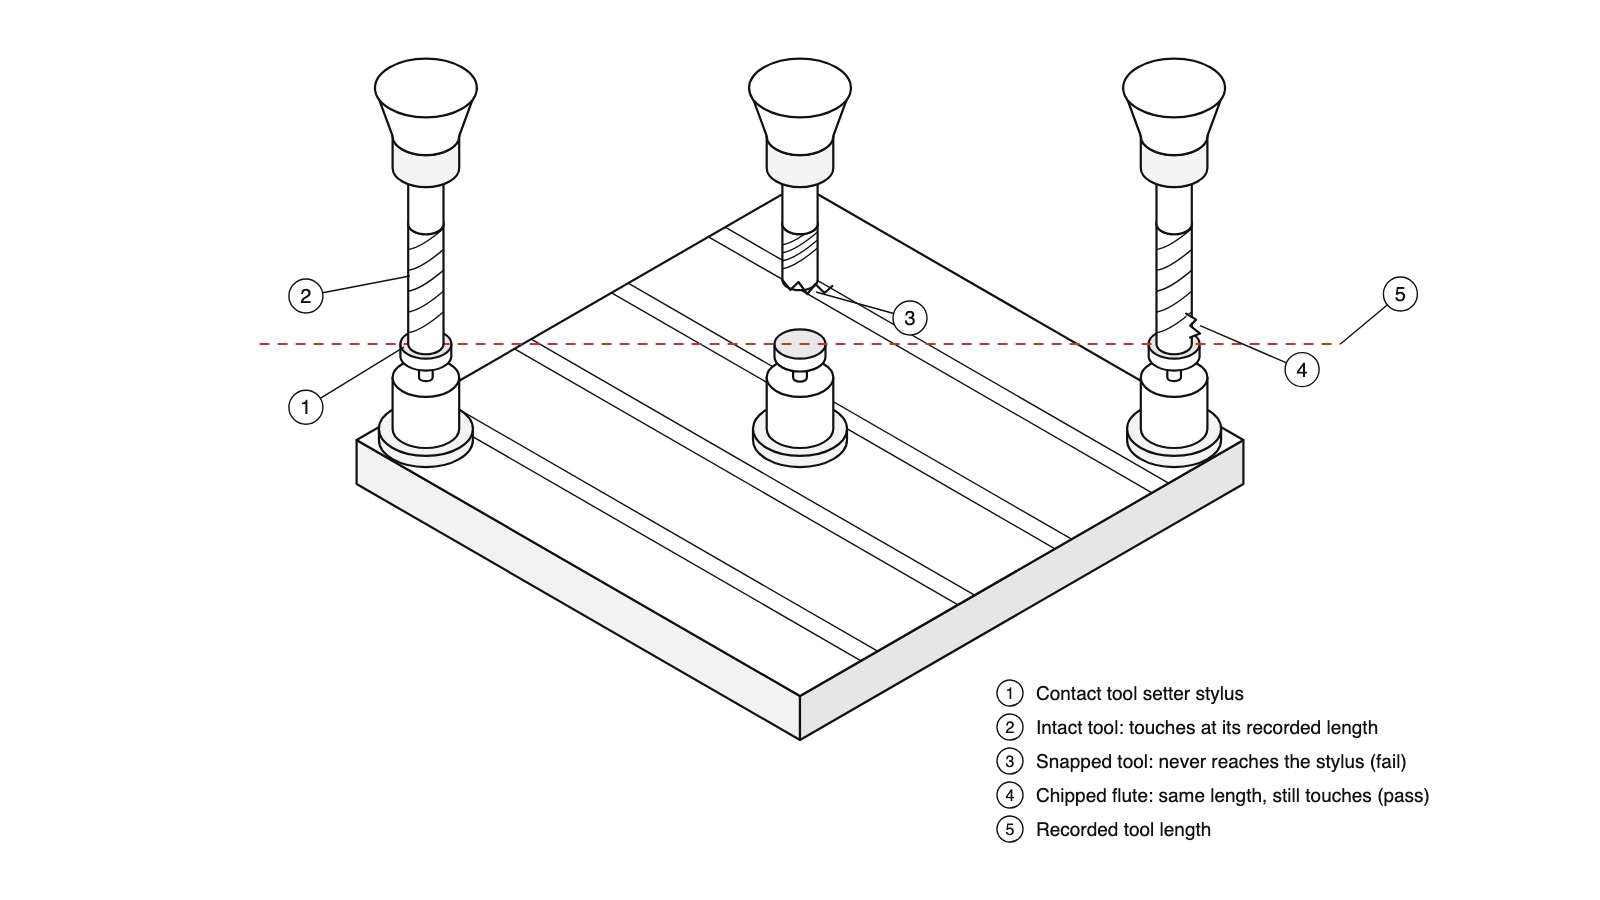
Picture a job shop that’s just started running parts overnight. Each part takes about an hour, so they load ten or twelve before going home. Every tool runs through all the parts before the next tool comes in, and there’s a breakage check between tools.
Eighty parts go through without a problem. Then one morning they walk in to find a tool broke a third of the way through the night. The machine did exactly what it was told: it stopped. No pile of scrap. But no finished parts either.
That’s the gap most people miss when they plan unattended running. Detection protects your parts. Recovery protects your night. You need both, and both have to be built into the machine and the program before the first lights-out shift, not added after the first lost one.
Unattended running needs two jobs done, not one
Our engineers hear the same question from shops planning their first unattended shift: “If the tool setter catches the break, isn’t that enough?” It isn’t, because there are two jobs here, not one.
The first job is to catch a broken tool before it ruins the next feature. The second is to decide what happens next: stop and wait for morning, or swap in a spare and keep going.
Most shops buy hardware for the first job and forget the second. If your plan ends at “the machine alarms out”, you’ve built a very reliable way to stop at 1 a.m.
Pick the check that sees the failure you care about
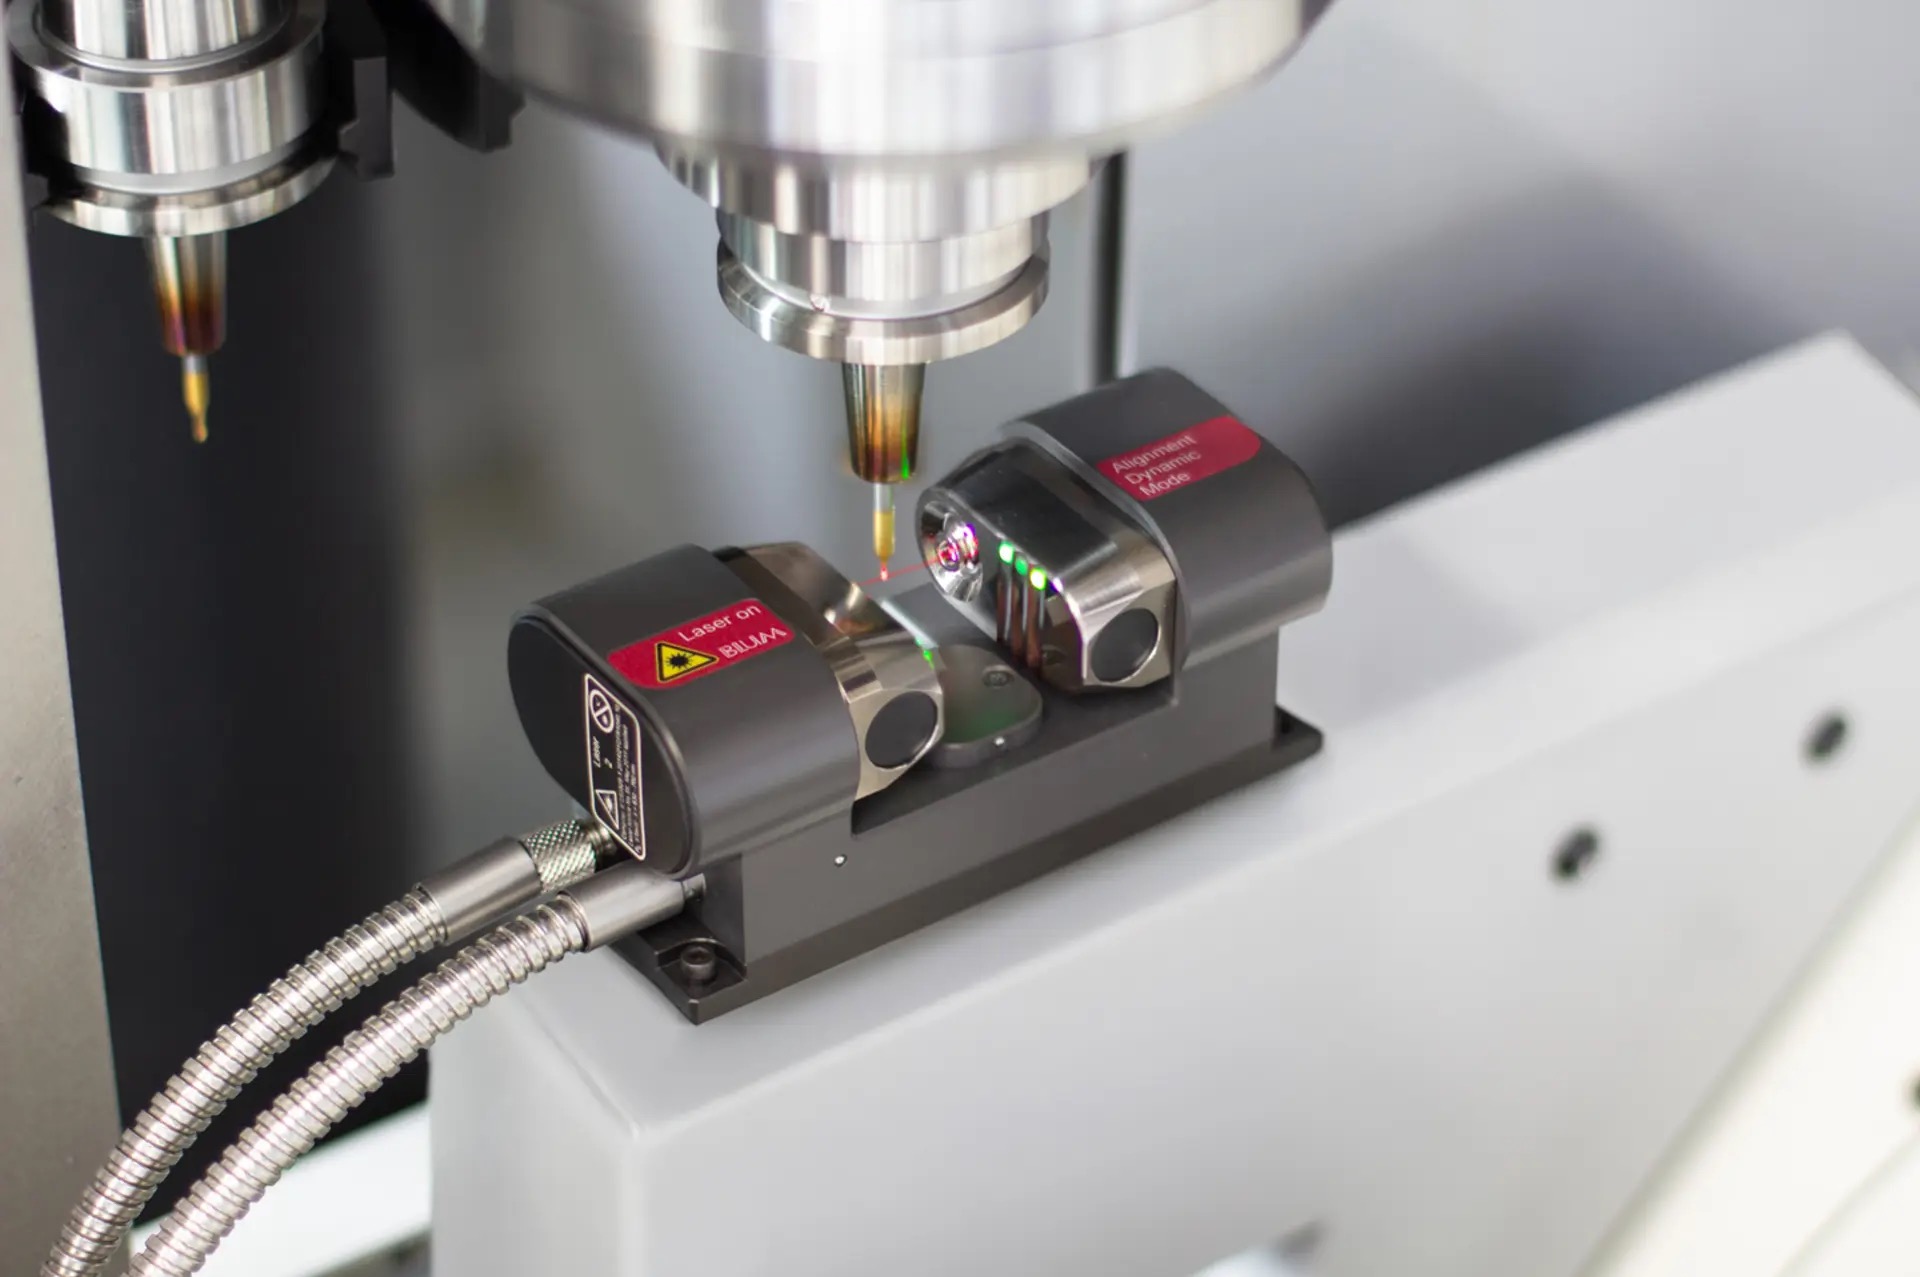
Tool checks don’t all see the same thing. Measuring a tool’s length or diameter is one job; judging the condition of its cutting edges is another, a distinction Renishaw draws in its overview of tool-setting technology. Which one your check does decides what it can catch.
| Check | What it’s good at | What it can miss |
|---|---|---|
| Contact tool setter | Snapped drills, taps and end mills; a tool that’s suddenly shorter than its recorded length | A chipped flute or corner when the tool’s length hasn’t changed |
| Laser tool setter or detector | Checking tools without touching them, including very small ones | A chipped corner on a tool that is otherwise whole, unless an edge check is set up |
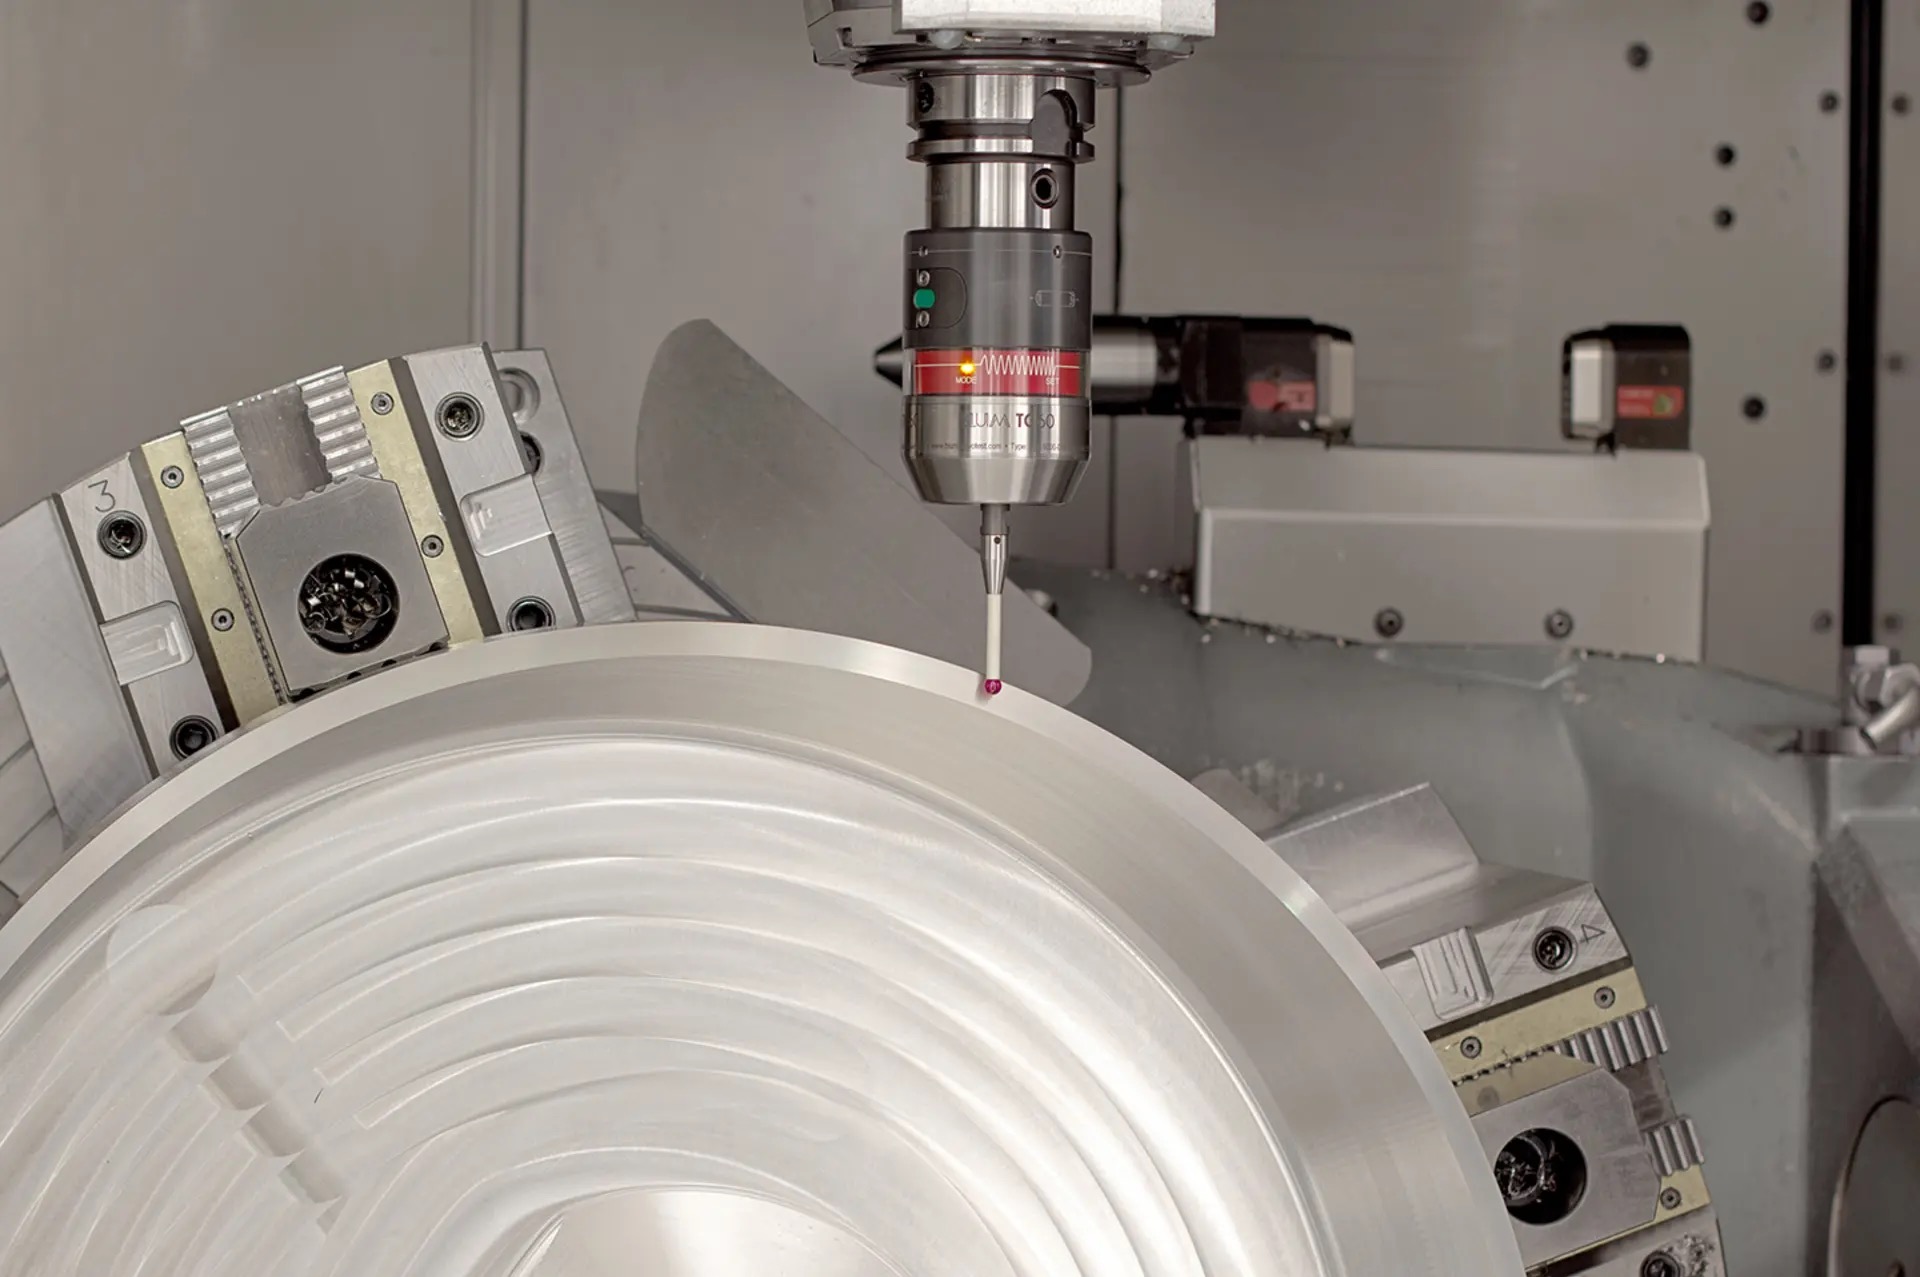
| Part probing | Whether the feature you just cut is where it should be | The tool’s condition before the next feature is cut |
So match the check to the tool. Drills and taps tend to break outright, and a broken tap is a short tap, so a length or presence check catches what matters. Finishing end mills are different: a chipped corner spoils the surface while the tool is still whole. For those, add a probe check on the finished feature.
Put the check where a break costs the least
The shop in our example ran one tool through every part before changing tools. That’s efficient, but it means a tool that breaks early can touch every remaining part on that operation. Checking between tools limited the damage to one operation.
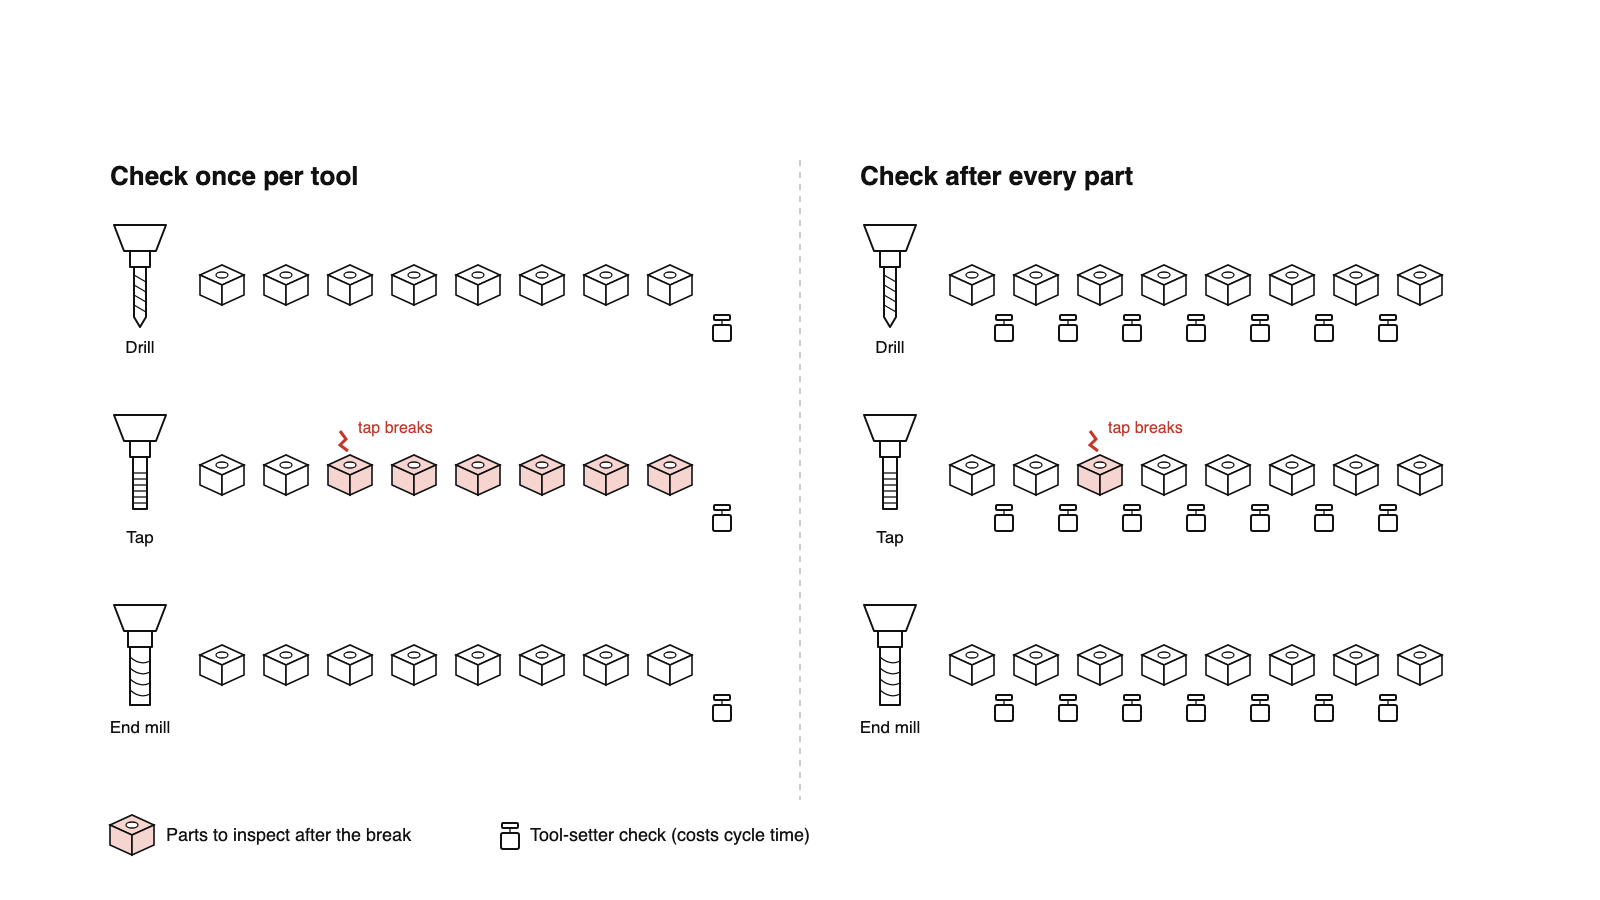
Checking more often costs cycle time. Checking less often means more parts to inspect when something goes wrong. Make that call per tool: small taps and long drills break more often than a face mill, so they earn more frequent checks.
Plan the recovery before you need it
Here’s what the machine needs so a broken tool doesn’t end the shift:
- Spare (sister) tools. The control swaps to a backup when a check fails or a tool reaches its life limit. Spare-tool logic lives in the control, and the setup differs between Mitsubishi, FANUC, Siemens and Syntec, so settle it when you order the machine.
- Magazine pockets for the spares. Every sister tool takes a pocket. Count your job’s tools plus spares before you pick a magazine size.
- A defined failure branch. Decide in the program what a failed check does: skip to the spare, move to the next part, or stop. “Alarm and wait” should be a choice, not the default.
- A record of what was cut since the last good check. Those are the parts you inspect in the morning.
Three traps that cause false alarms or false passes
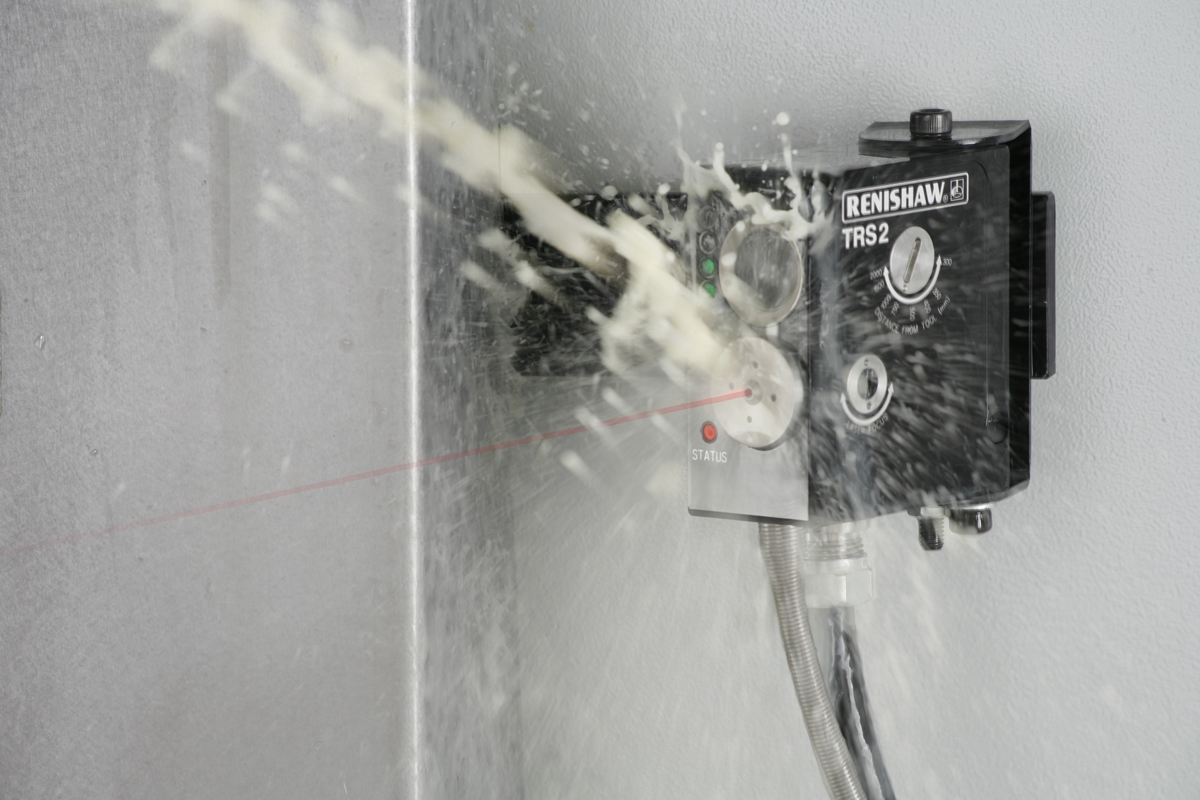
Chips and coolant on the setter. A chip on a contact stylus or coolant in the wrong place can fail a good tool. Blow-off before the check is cheap insurance. If your coolant tank is foaming, that’s a separate problem worth fixing first; our guide to CNC coolant foaming causes walks through it.
“No reading” treated as “broken”. A check that couldn’t measure isn’t the same as a check that found a short tool. Log them separately, or you’ll spend mornings chasing the wrong problem.
A replaced tool keeping the old baseline. When someone swaps a tool, its new length has to be measured and recorded. Otherwise the next check compares a new tool against an old number.
One limit worth stating plainly: a pass only tells you what that cycle measured. It doesn’t clear every feature on the part, and it isn’t a safety function. Final part acceptance still belongs to your inspection plan.
What to specify on the machine
If unattended running is part of the plan, put it on the purchase spec instead of retrofitting later. On our machining centers, contact and laser tool setters and spindle probes are available as options. We fit Mitsubishi controls as standard, with FANUC, Siemens or Syntec on request.
Before you order, check these with whoever builds your machine:
- Which tool setter, contact or laser, and which tools it will check
- How many magazine pockets you need once spares are counted
- How the control handles spare tools and tool-life limits
- What signal the machine sends out when a check fails, if a robot or bar feeder is in the cell (and how the robot confirms a part is seated, which we cover in checking robot-loaded parts)
For the loading side of the cell, see our machine-tending automation guide.
Planning a job you want to run overnight? Upload the part drawing and your tool list. We’ll work out which tools need checking and how many spares the job needs, then come back with the setter, magazine and control setup, an estimated cycle time, and a quote.
Sources
- Renishaw, Tool setting technology